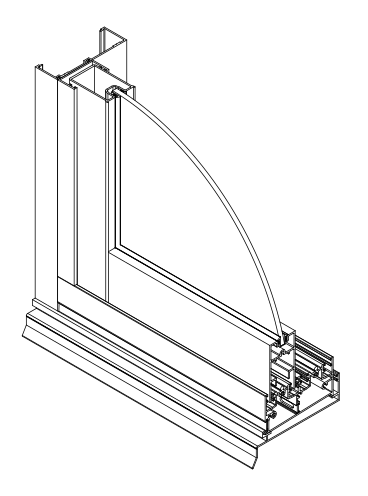
Architectural Sliding Door
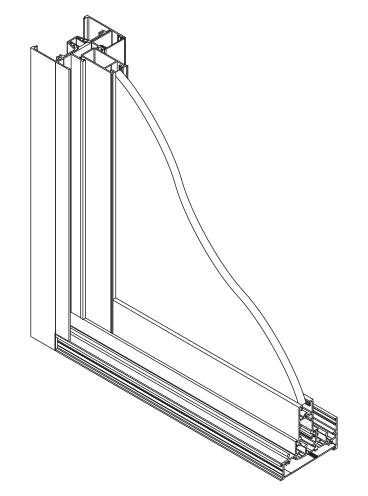
An architectural door solution for luxury residential, commercial developments, and architects. Framing is compatible with a wide range of Darley combinations. Accepts 6mm to 10.38mm glazing and 12mm to 28mm without adaptors. 30mm is also achievable using an adaptor.
Key features
- Accepts glass thicknesses from 6mm to 30mm.
- Multiple screening options available for internal or external screening.
- Custom-made anti-lift and filler blocks allow for quick installation.
- Range of roller options available to accommodate heavy panel weights.
- Pre-punched sill requires no additional machining.
- Maximum panel height of 3200mm, width of 1800mm, and weight of 200kg.
- Compatible with Darley Aluminium Commercial and Residential Systems and various CityView mainframe options.
- Tested and approved by an independent NATA accredited laboratory.
Frame
High-strength T5 extruded aluminium — powder-coat & anodised finishes
Glazing
Double / acoustic IGU
Glass thickness
6–28mm
Compliance
Tested to AS 2047
Warranty
7-year commercial system warranty
Max size
3000 × 2700 mm
Water rating
450 Pa
Product details
Product sizes
Size specifications will appear once published.
Performance
Performance data will appear once published.
Technical resources
Browse all documents → Australian Standard AS 2047
 Acoustic Performance
Performance and compliance data will appear once published.
| Render | Code | Description |
|---|---|---|
| No profiles in this suite. | ||